



Bought with Redfin
$779,000
$779,000
For more information regarding the value of a property, please contact us for a free consultation.
10704 NE 107TH CT Vancouver, WA 98662
4 Beds
3 Baths
3,956 SqFt
Key Details
Sold Price $779,000
Property Type Single Family Home
Sub Type Single Family Residence
Listing Status Sold
Purchase Type For Sale
Square Footage 3,956 sqft
Price per Sqft $196
MLS Listing ID 609299460
Sold Date 04/07/26
Style Daylight Ranch
Bedrooms 4
Full Baths 3
HOA Y/N No
Year Built 2018
Annual Tax Amount $6,447
Tax Year 2024
Lot Size 8,712 Sqft
Property Sub-Type Single Family Residence
Property Description
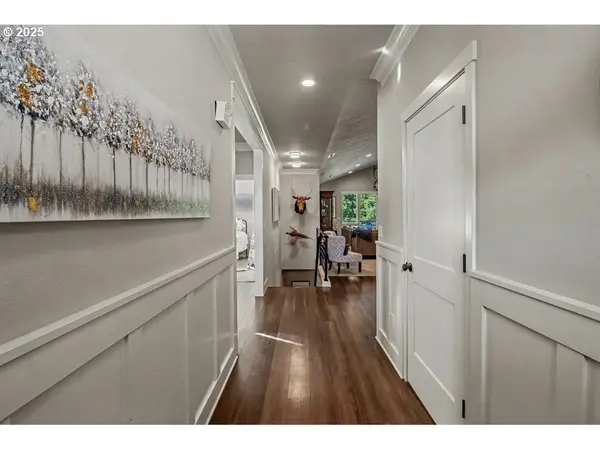
Experience the ease of true main-level living in this stunning 2018-built home, where every essential feature for daily comfort is thoughtfully placed on the primary floor. This 3,956-square-foot residence is designed for long-term accessibility, centered around an open-concept living area with vaulted ceilings, a gas fireplace, and a primary suite that serves as a private sanctuary. By keeping the laundry, gourmet kitchen, and primary bedroom all on the main level, this home offers a seamless lifestyle free from the necessity of stairs. While the main floor provides everything you need for day-to-day life, the expansive lower level adds incredible value with a secondary family room, kitchenette, and guest quarters. A covered patio and generous backyard round out this exceptional home, blending effortless living with impressive scale. Conveniently located near shopping, dining, freeway access, and everyday amenities, this home offers both comfort and exceptional accessibility!
Location
State WA
County Clark
Area _62
Rooms
Basement Finished, Full Basement
Interior
Interior Features Ceiling Fan, Garage Door Opener, Laminate Flooring, Quartz, Soaking Tub, Sprinkler, Vaulted Ceiling, Wainscoting, Wallto Wall Carpet, Washer Dryer
Heating Forced Air95 Plus
Cooling Central Air
Fireplaces Number 1
Fireplaces Type Gas
Appliance Disposal, Gas Appliances, Pantry, Plumbed For Ice Maker, Quartz, Stainless Steel Appliance
Exterior
Exterior Feature Covered Deck, Fenced, Patio, Sprinkler, Yard
Parking Features Attached
Garage Spaces 2.0
Roof Type Composition
Accessibility GarageonMain, MainFloorBedroomBath, MinimalSteps, UtilityRoomOnMain, WalkinShower
Garage Yes
Building
Lot Description Gentle Sloping, Level
Story 2
Sewer Public Sewer
Water Public Water
Level or Stories 2
Schools
Elementary Schools Glenwood
Middle Schools Laurin
High Schools Prairie
Others
Senior Community No
Acceptable Financing Cash, Conventional, FHA, VALoan
Listing Terms Cash, Conventional, FHA, VALoan
Read Less
Want to know what your home might be worth? Contact us for a FREE valuation!

Our team is ready to help you sell your home for the highest possible price ASAP

Nearby Locations