
Bought with Berkshire Hathaway HomeServices NW Real Estate
$599,000
$599,000
For more information regarding the value of a property, please contact us for a free consultation.
15605 NE 107TH ST Vancouver, WA 98682
3 Beds
2 Baths
1,722 SqFt
Key Details
Sold Price $599,000
Property Type Single Family Home
Sub Type Single Family Residence
Listing Status Sold
Purchase Type For Sale
Square Footage 1,722 sqft
Price per Sqft $347
MLS Listing ID 24376607
Sold Date 03/14/25
Style Stories1, Craftsman
Bedrooms 3
Full Baths 2
HOA Fees $100/mo
HOA Y/N Yes
Year Built 2016
Annual Tax Amount $4,111
Tax Year 2024
Lot Size 8,712 Sqft
Property Sub-Type Single Family Residence
Property Description
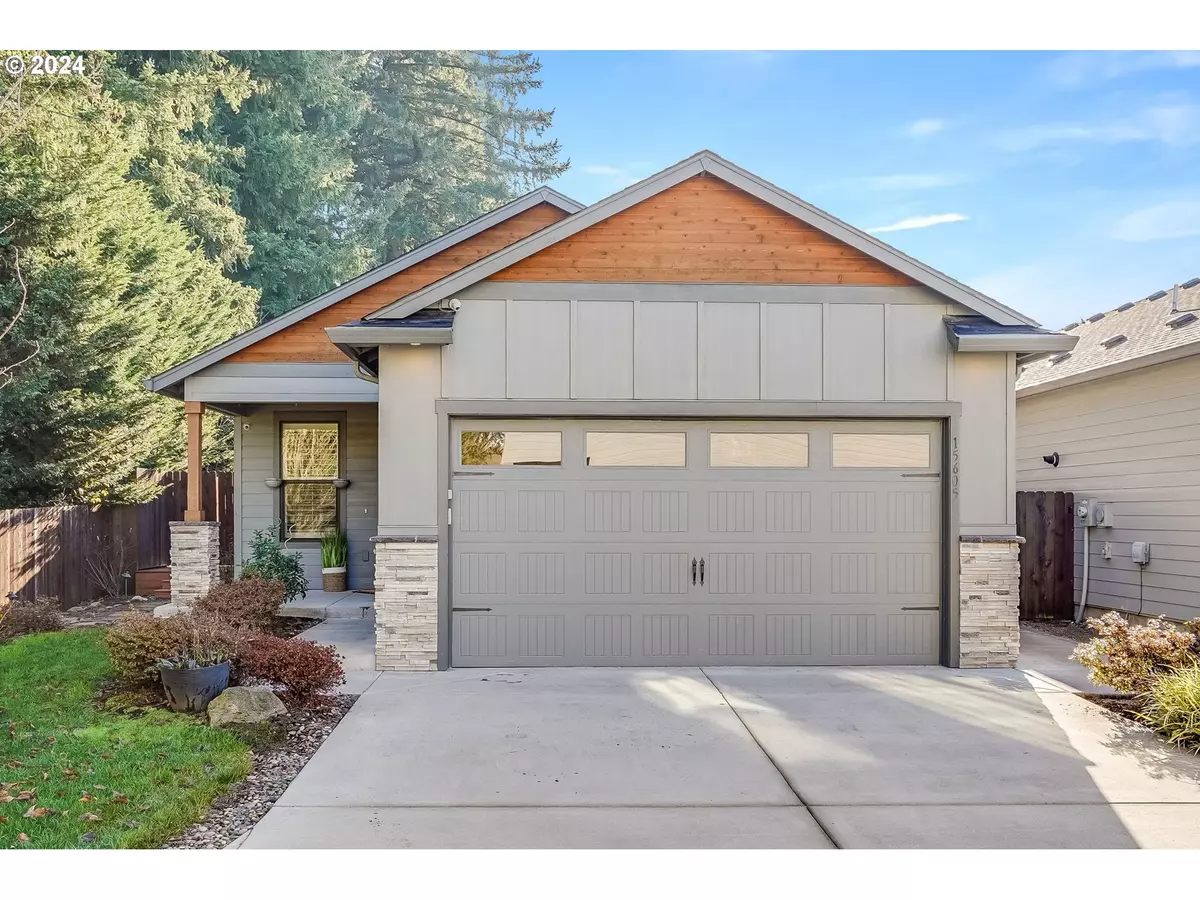
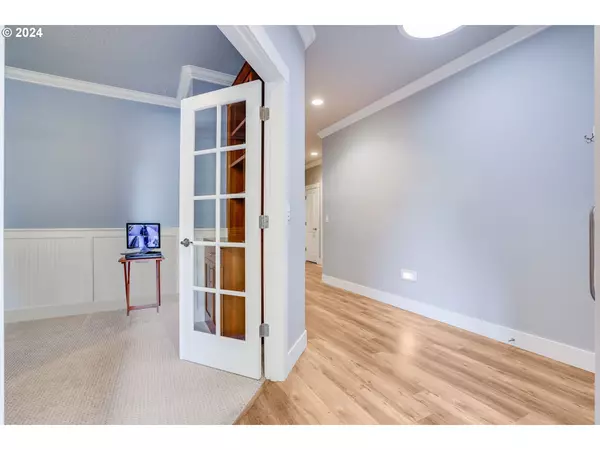
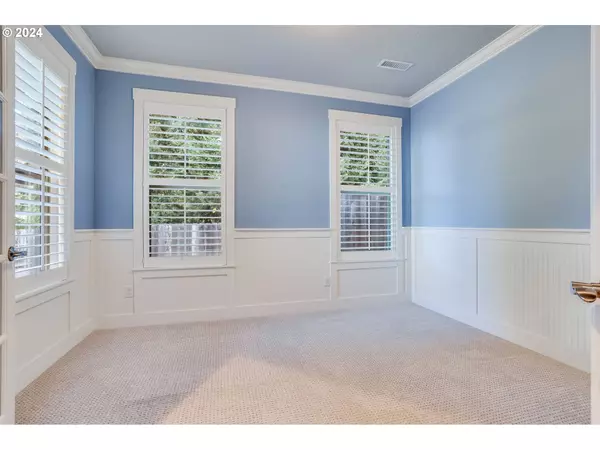
This charming single-level home, located in the desirable Urban Oaks community, offers a peaceful retreat, surrounded by trees. With 3 bedrooms + an office and 2 bathrooms, this 1,726 sq ft residence, built in 2016, features an open floor plan with hardwood floors. The modern kitchen features quartz countertops, soft-close cabinets, and pullout shelving for added convenience. The primary bedroom offers a luxurious ensuite with heated floors and a walk-in shower. Enjoy outdoor living with a covered patio and sprawling low-maintenance Trex decking. The home also includes a 2-car garage with epoxy flooring, central vacuum, tankless hot water heater, and a whole house backup generator for peace of mind. Built by Urban NW, locally awarded green-builder for quality and energy efficiency.
Location
State WA
County Clark
Area _62
Rooms
Basement Crawl Space
Interior
Interior Features Central Vacuum, Heated Tile Floor, High Ceilings, Laminate Flooring, Laundry, Quartz, Sprinkler, Tile Floor, Wallto Wall Carpet
Heating Forced Air95 Plus
Cooling Central Air
Appliance Dishwasher, Free Standing Range, Free Standing Refrigerator, Gas Appliances, Island, Microwave, Pantry, Quartz, Stainless Steel Appliance
Exterior
Exterior Feature Covered Deck, Covered Patio, Deck, Fenced, Gas Hookup, Sprinkler
Parking Features Attached
Garage Spaces 2.0
View Trees Woods
Roof Type Composition
Accessibility GroundLevel, MinimalSteps
Garage Yes
Building
Lot Description Level, Private
Story 1
Sewer Public Sewer
Water Public Water
Level or Stories 1
Schools
Elementary Schools Maple Grove
Middle Schools Laurin
High Schools Prairie
Others
Senior Community No
Acceptable Financing Cash, Conventional, FHA, VALoan
Listing Terms Cash, Conventional, FHA, VALoan
Read Less
Want to know what your home might be worth? Contact us for a FREE valuation!

Our team is ready to help you sell your home for the highest possible price ASAP

Nearby Locations